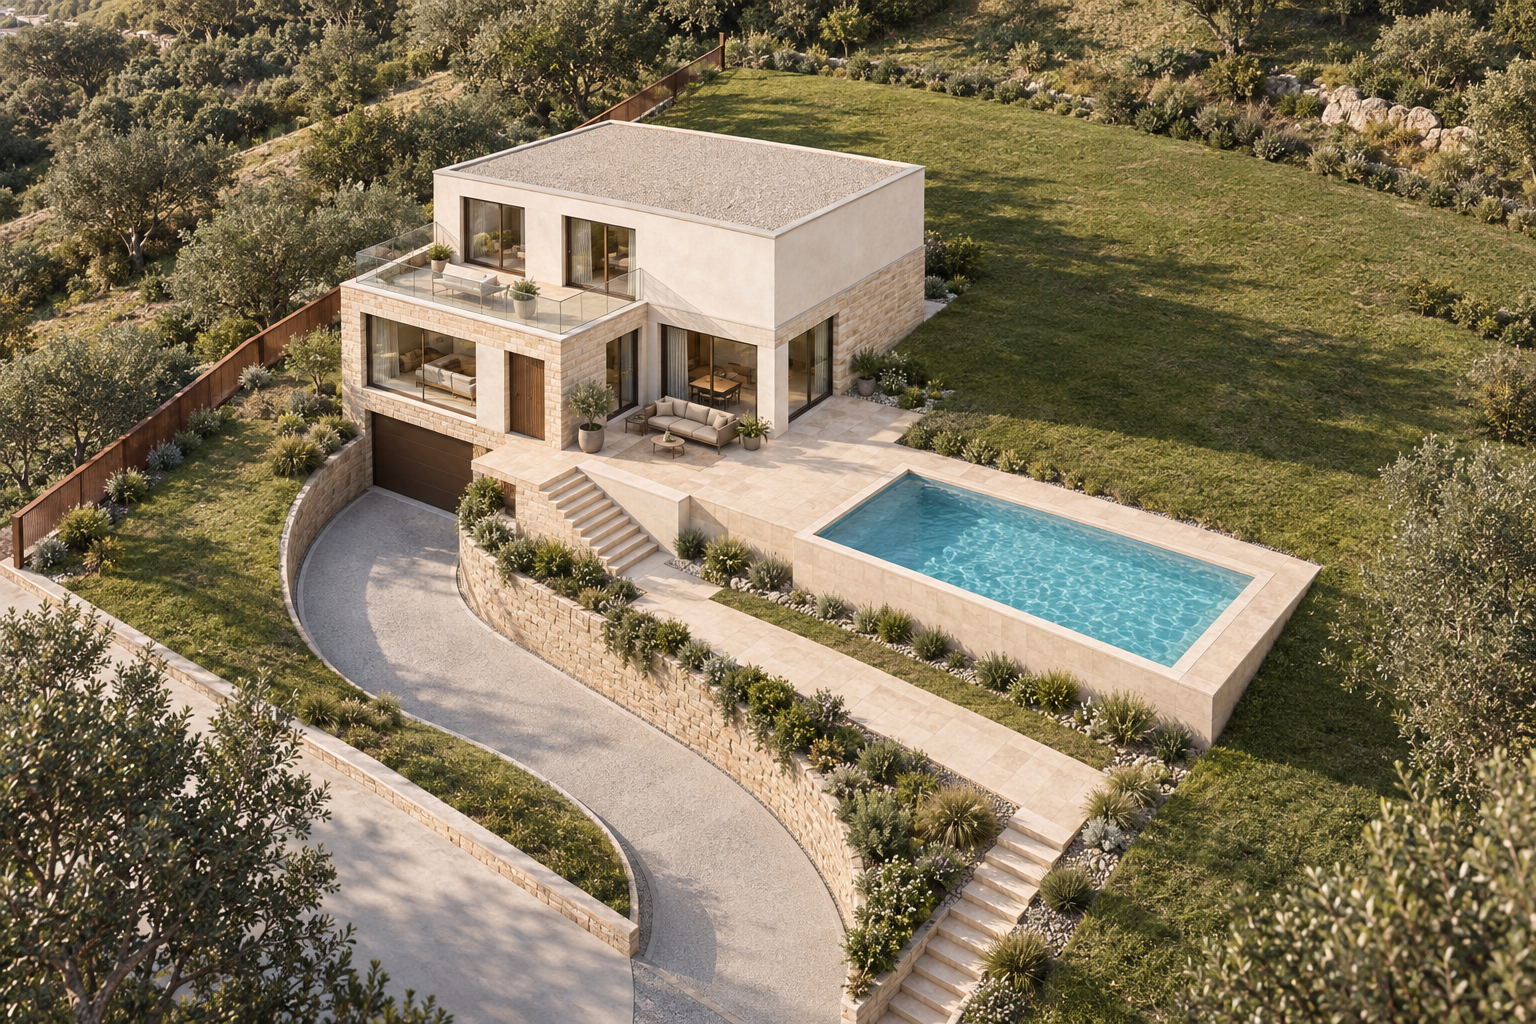
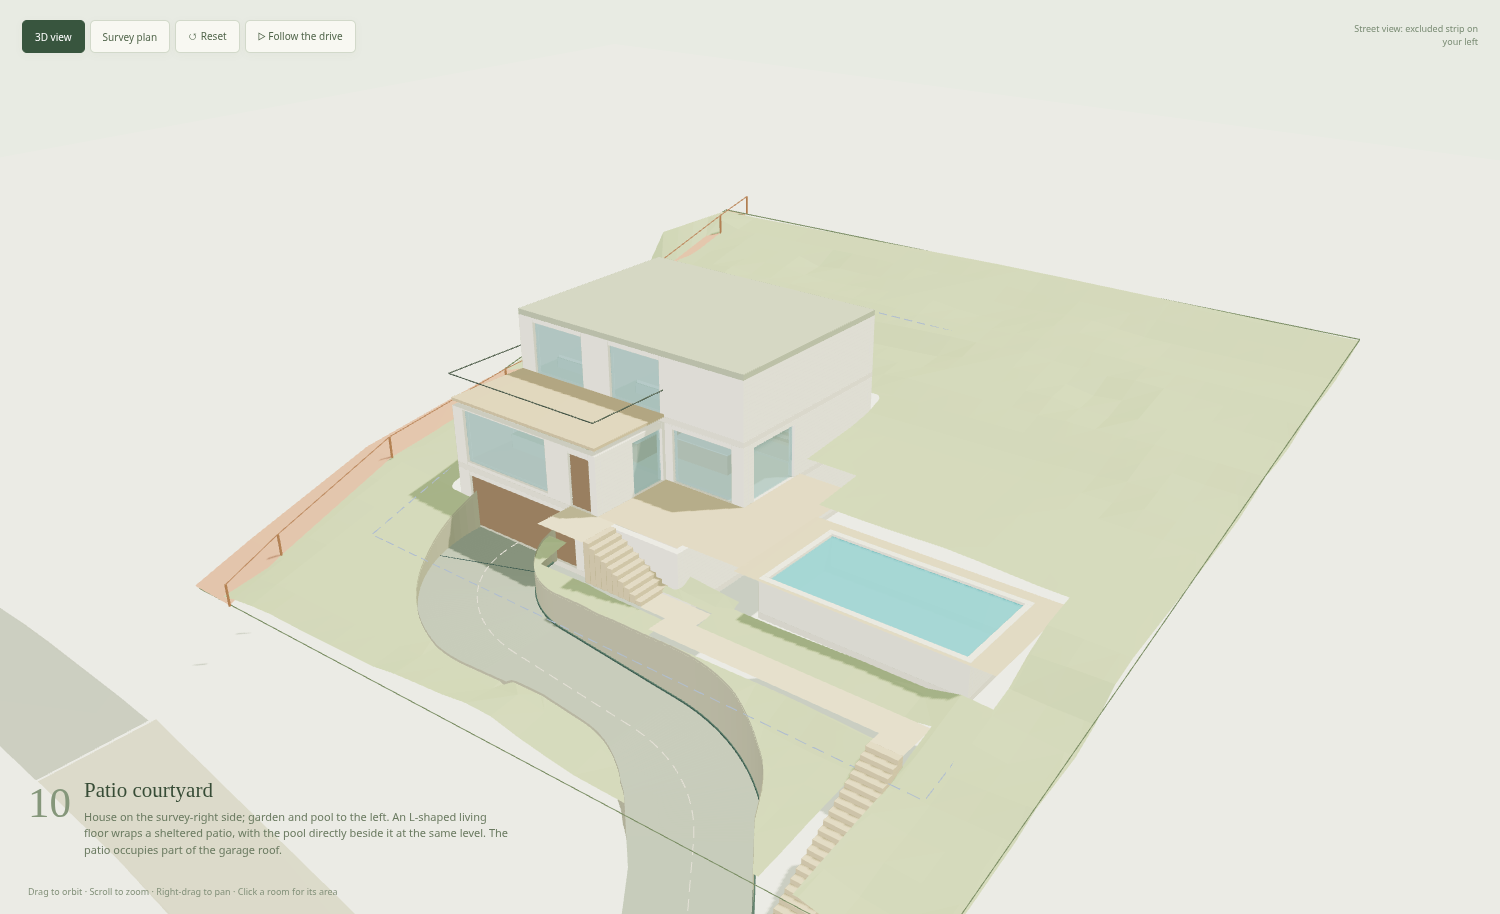
House on the left of the survey
Patio courtyard — house left
The courtyard opens toward the pool on the survey’s right. Living floor, patio and pool deck share elevation 194.60 m.
Original model reference used for this illustration
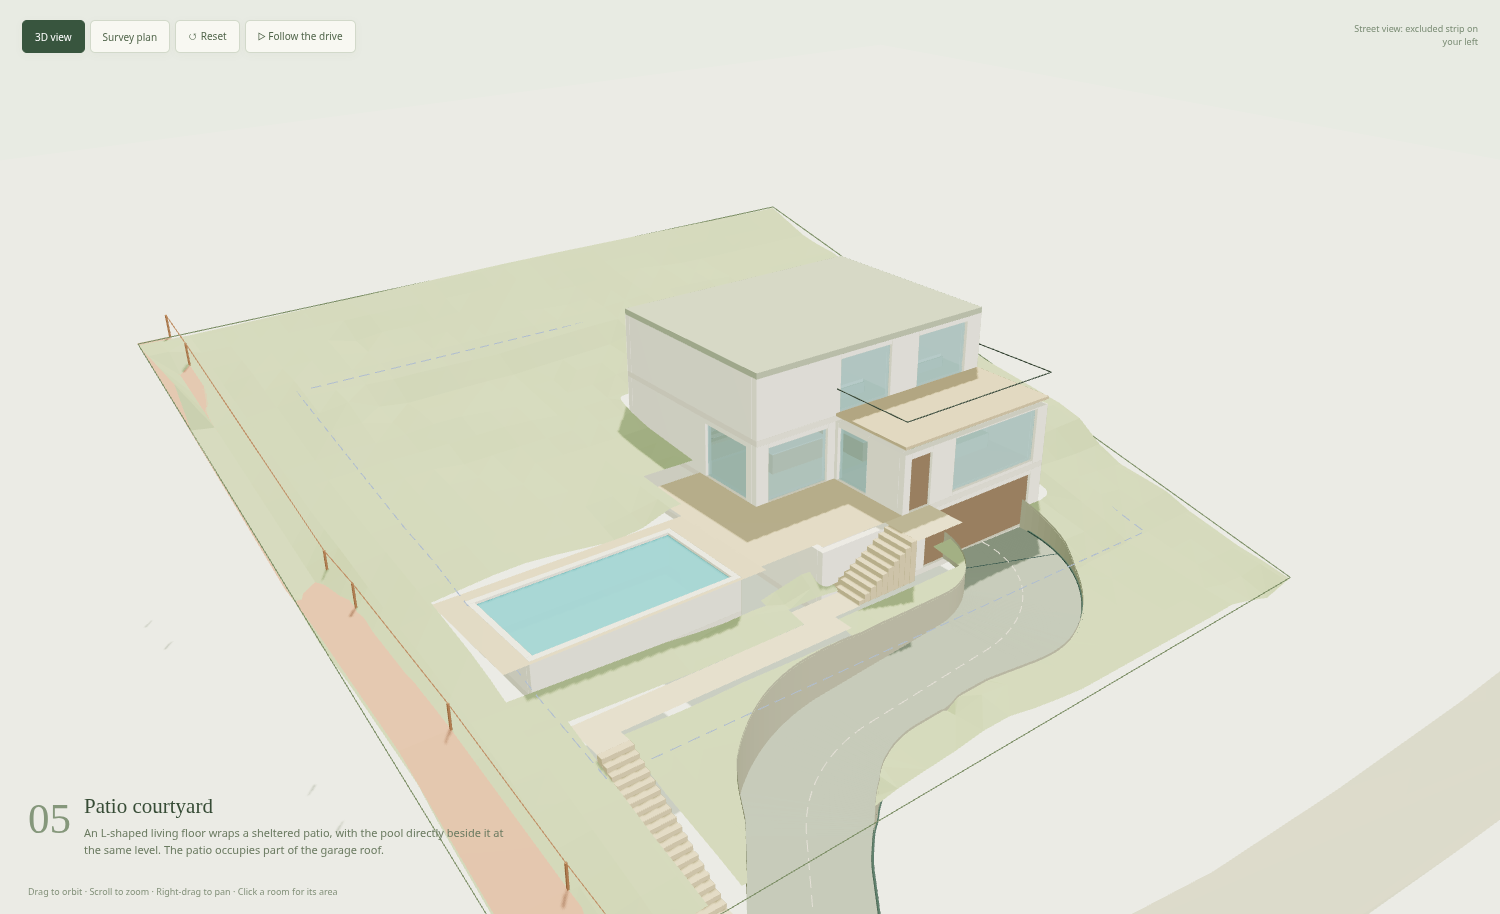
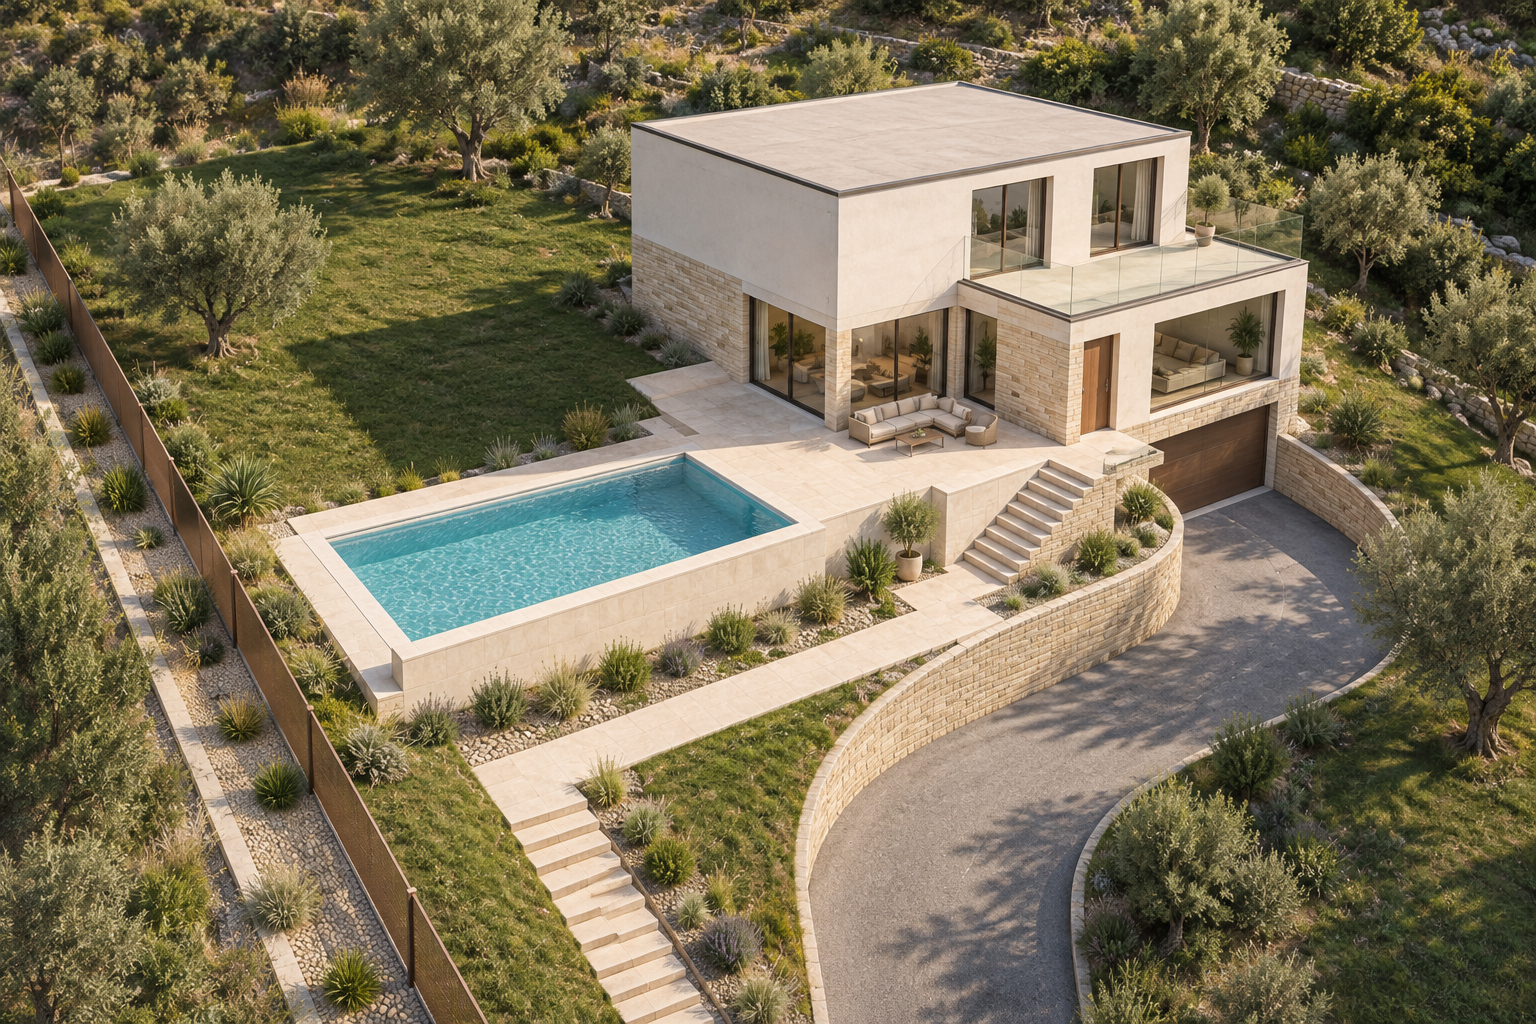
Two positions for the patio courtyard house. Warm limestone accents, pale plaster and stone paving bring the living room, sheltered patio and 4 × 8 m pool together.
The courtyard opens toward the pool on the survey’s right. Living floor, patio and pool deck share elevation 194.60 m.
The house sits 4.16 m inside the actual right fence; the courtyard and pool open to the survey’s left. The shared living and deck level is 194.55 m. This pool position needs deeper excavation.